Sample Elite website. Like this design?
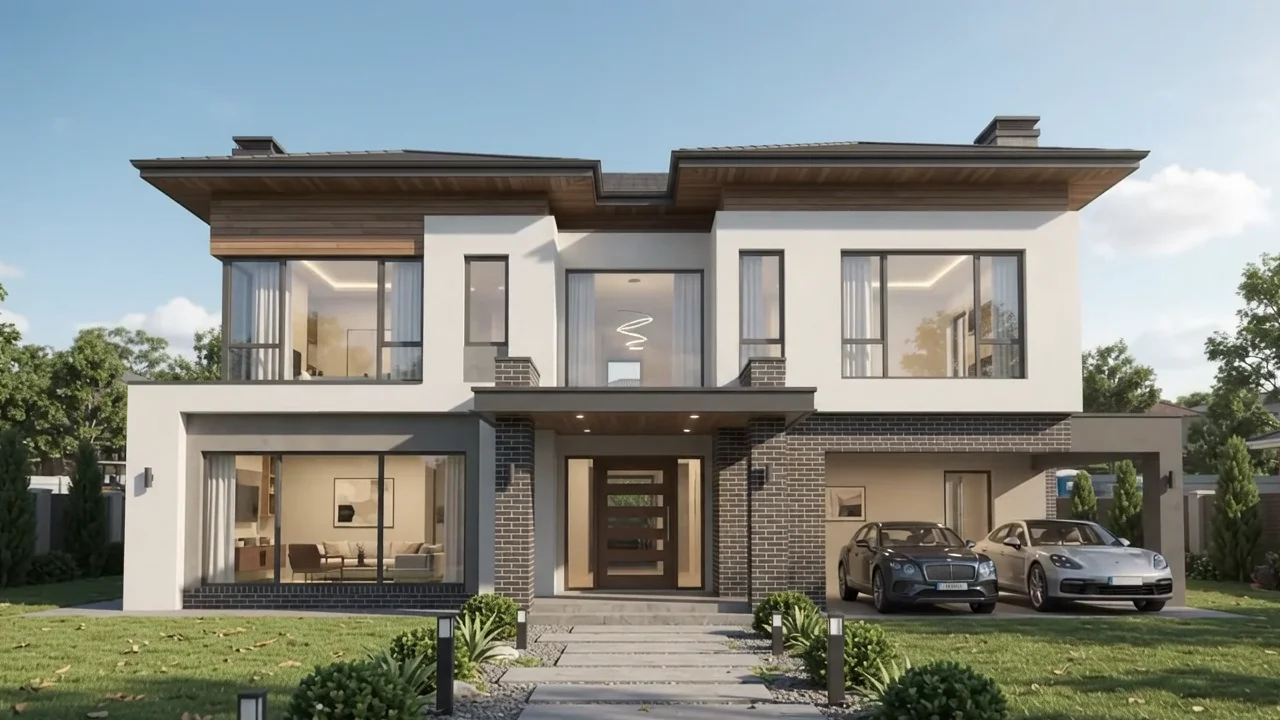
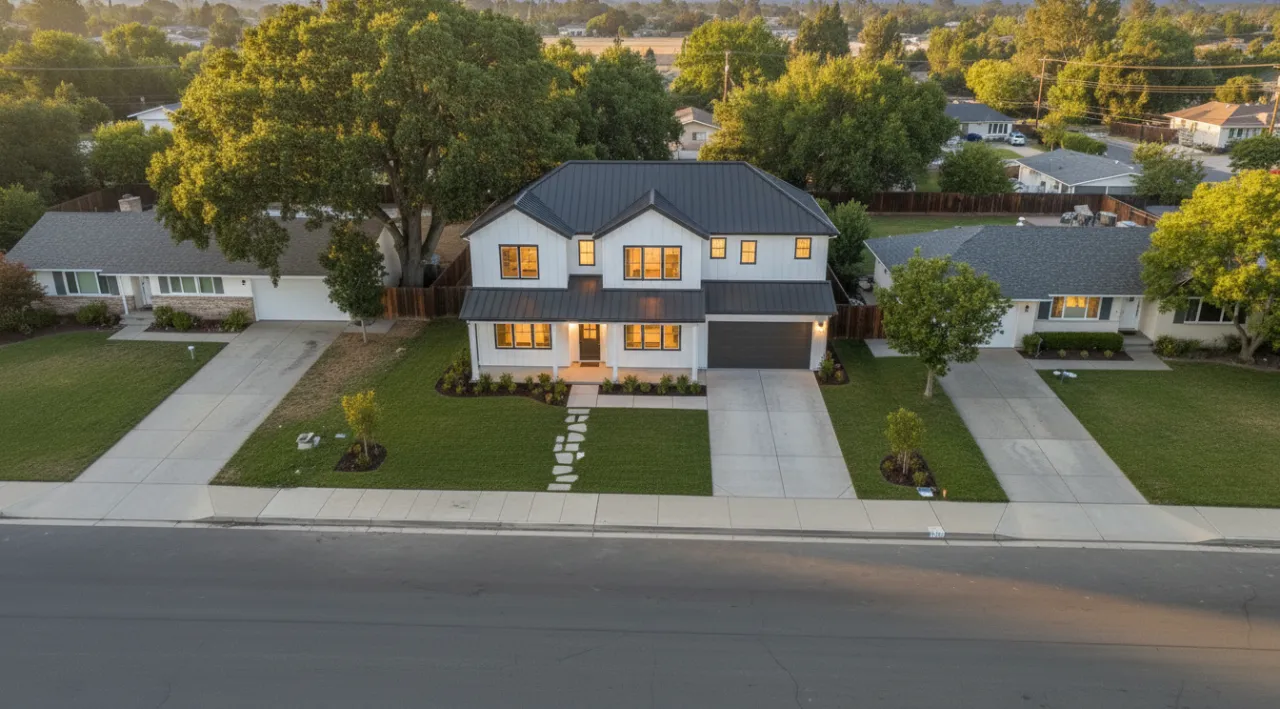
A finished two-storey home with a brick entrance, broad windows and a landscaped front garden.

From the first plan to coming home

A home built around
the life you want.

Custom homes, additions and ADUs across the South Bay. Let’s make room for the way you want to live.

Plan your home

A home taking shape · illustrative concept

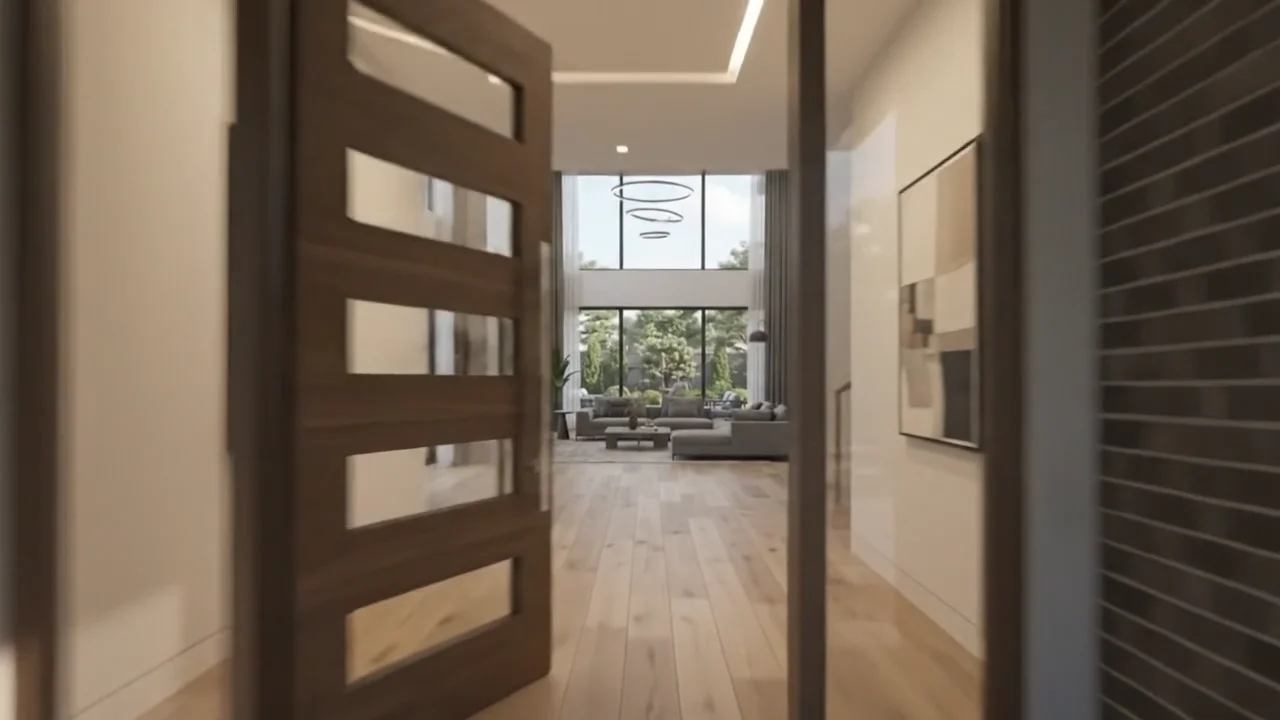
A bright, double-height living room opening onto the garden, with a kitchen alongside.

Step inside · An illustrative home tour

Skip tour

The arrival

Welcome home.

A welcoming entrance. A glimpse of what’s ahead. A place that feels like yours from the moment you walk in.
The living room

Room to breathe.

Natural light, open space and a view of the garden. Room to spend time together, or settle in with a book.

The heart of the home

Everyday,
well considered.

A kitchen for slow mornings, shared meals and everyone gathering around the island.

Let’s talk about your home

Selected work

Different homes. Different ways to live.

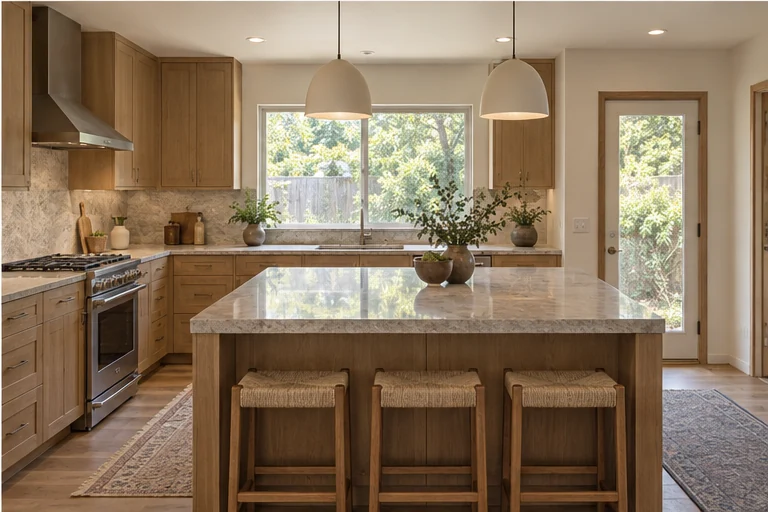
The finished kitchen inside the 1926 craftsman: oak cabinets, stone island, original windows reglazed.

01 · Willow Glen · 2025 · 32 weeks

The bungalow that stayed.

A 1926 craftsman the owners refused to tear down. We lifted it, poured a new foundation, re-framed the porch and kept every original window.
Scope
Foundation, structural, full interior
Duration
32 weeks, finished on the promised date
Read the case
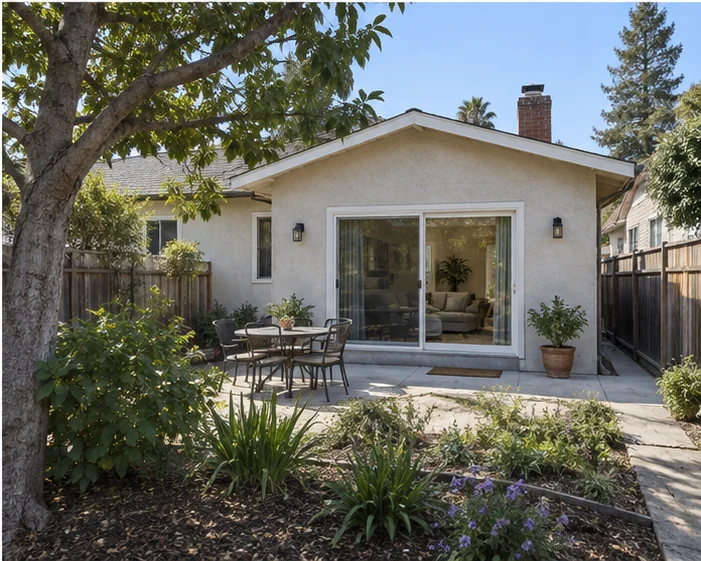
The finished rear addition on a stucco house, new sliding doors open to the patio.

02 · Rose Garden · 2024 · 18 weeks

Four hundred square feet, no moving out.

A rear primary-suite addition built from the outside in. The family lived at home the whole time; the wall came down on week fourteen.
Scope
Addition, roof tie-in, bath
Duration
18 weeks, family in residence throughout
Read the case
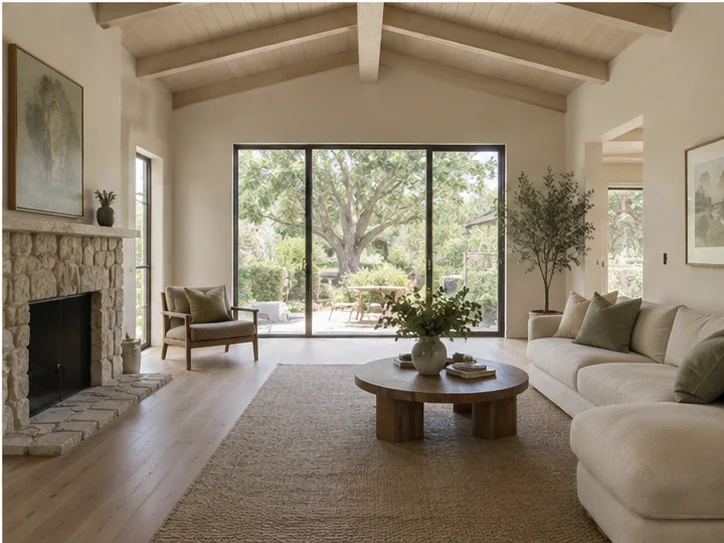
The finished great room with a vaulted ceiling, stone fireplace and sliding doors to a garden.

03 · Almaden · 2025 · 26 weeks

A great room with the garden in it.

Vaulted ceiling, exposed fir, a stone chimney built on site. The sliding wall opens the room to a hundred-year-old oak. An illustrative study of a home designed around its garden.

Scope
Custom new build, 2,900 sq ft
Duration
26 weeks, keys on the day we said
Read the case

Your next chapter

A little planning.
A clearer picture.

Tell us what you have in mind. Explore the work involved, then bring your plan to a conversation.

01 What are you planning?
02 How much space?

An approximate size is fine.

sq ft
400 sq ft6,000 sq ft
03 What feels like you?
04 When would you like to start?

Proof

Business details, verified before launch.

CSLB license class (sample)
B
Bonded and insured
Yes
Superintendent on every job
1
Week look-ahead, sent every Friday
2
  • CSLB Lic #1098765 (sample)
  • Class B General Building
  • Bonded & insured
  • Local service · San Jose
  • "They told us week 26 in March. We got keys in week 26."

    Priya & Daniel R. · new build · Almaden

  • "Same crew start to finish. The site was swept every night."

    Marcus T. · addition · Rose Garden

  • "The only change order was ours. They talked us out of two."

    Elena V. · whole-home remodel · Willow Glen
Consultation

Tell us about the lot.

A conversation, then a site walk. We'll say what it should take and when it should be done.

Call or write

(408) 555-0142

Visits by arrangement · call to confirm availability

Start your build
Call (408) 555-0142 Start your build

Claim this website for $0.

We build it free. Plans from $99/month after launch, cancel anytime.