Sample Elite website. Like this design?

Willow Glen · 2025 · Whole-home remodel · 32 weeks

The bungalow that stayed.

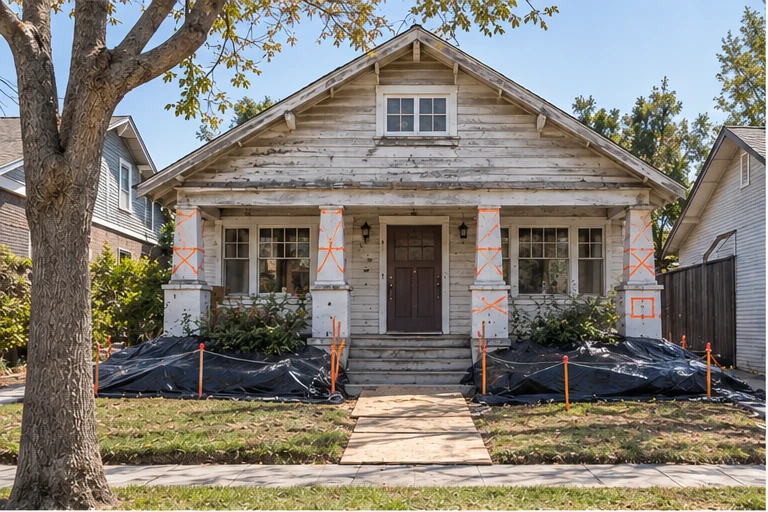
A 1926 craftsman bungalow on a corner lot, 1,640 square feet, bought by a couple who had grown up two streets away. Every builder they called proposed a tear-down. They wanted the porch, the windows and the plaster ceilings, and a house that would stand another hundred years.
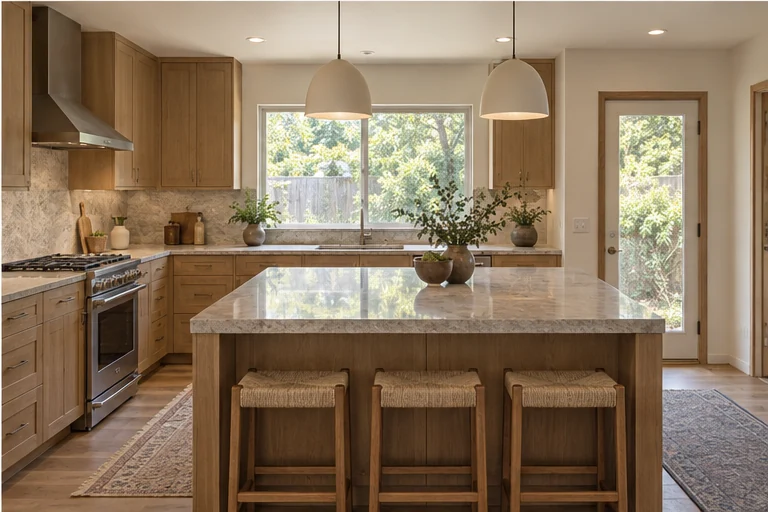
The finished kitchen inside the 1926 craftsman: oak cabinets, stone island, original windows reglazed.

Constraints

What stood in the way.

  • Historic district review: the street elevation could not change
  • A brick foundation that had settled 3 inches across the width of the house
  • Thirty-one original wood windows, all to be kept and rebuilt
  • The owners wanted to move back in by Thanksgiving

The build

Three plates.

The house as we found it: porch columns braced, windows tagged, the footprint marked for the lift.
WeekWeek 00
StageSurvey

Measured drawings, a keep list of 31 windows and three plaster ceilings, a demolition map.
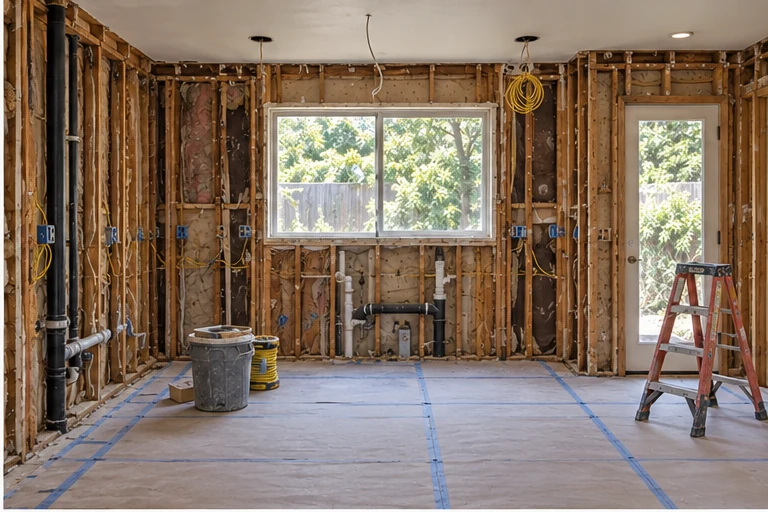
Opened to the studs. The house was lifted 14 inches on cribbing for the new foundation underneath.
WeekWeek 09
StageStructure

New stem walls and slab poured under the lifted house; a steel beam replaced the kitchen wall.

The kitchen at handover, week 32. Same footprint, one wall fewer, all original windows back in their frames.
WeekWeek 32
StageKeys

Final inspection passed on the Tuesday before Thanksgiving.

Result

What stands now.

The house sits on a new foundation, level to within a quarter inch. Thirty-one windows were rebuilt and reglazed. The kitchen, two baths and every system are new; the porch, the ceilings and the street elevation are exactly as they were in 1926.

Scope
Foundation, structural, full interior
Duration
32 weeks, finished on the promised date
Crew
One superintendent, 11 trades in sequence
Change orders
One, requested by the owners
“They told us it would be a hard house. It was. They never once suggested knocking it down.”

Elena V., owner

Your lot, your brief.

Book a site walk
Start your build
Call (408) 555-0142 Start your build

Claim this website for $0.

We build it free. Plans from $99/month after launch, cancel anytime.