Services
Additions.
More house without moving. We build additions from the outside in so your family stays home: the connecting wall comes down last, usually in the final month.
Book a site walk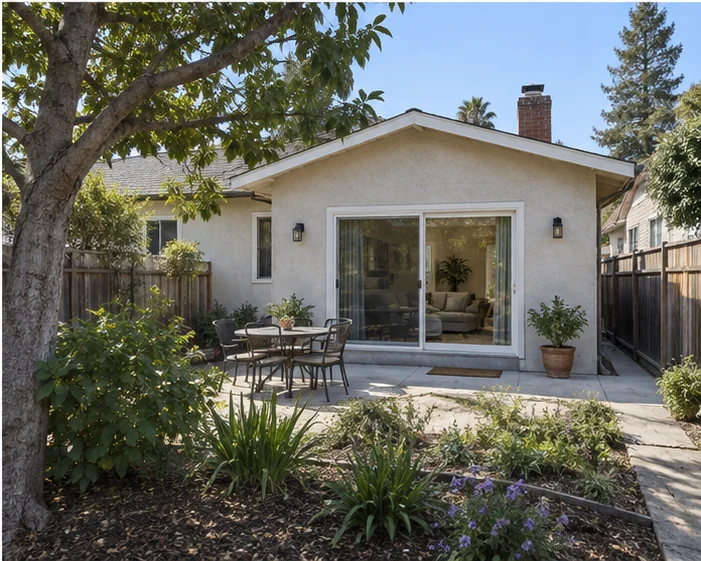
At a glance
What to expect.
- Duration
- 14–22 weeks on siteMeasured from the first day on site, after permits.
- Crew
- Three to six on site, dust walls up from day one
- Permit path
- Standard building permit; planning review only if setbacks or height change
- Warranty
- Ask about workmanship and product coverage. The applicable terms and conditions belong in your written proposal.
Included
What's in the scope.
- Engineering for the foundation tie-in and roof splice
- Matched exterior finish so the addition reads as original
- Electrical panel review and new dedicated circuits
- Sealed dust walls and a clean path through the house for the crew
- Final inspection and a thirty-day settling check
Sequence
How the weeks go.
- Design and permit Four to eight weeks. Drawings, Title 24 energy forms, submittal.
- Foundation and tie-in Weeks one to three. Footings doweled into the existing slab or stem wall.
- Frame and roof splice Weeks four to seven. New walls, the roof opened and joined in one dry week.
- Rough trades and insulation Weeks eight to eleven.
- Finish Weeks twelve to seventeen. Drywall, floors, tile, paint.
- Open the wall The last week. The connecting wall comes down, the threshold is matched, keys.
Related: Rose Garden, a 400 sq ft primary suite built in 18 weeks with the family at home
Walk the site with us.
Book a site walk