WeekWeek 00
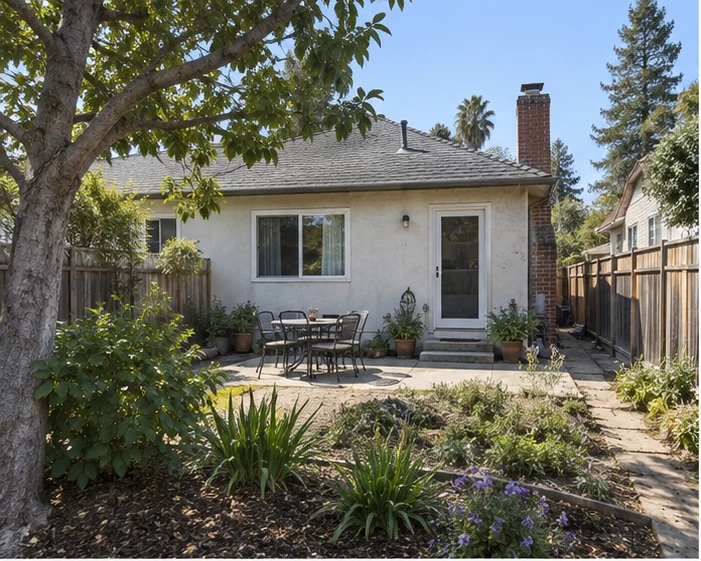
StageBefore
The existing slab edge was cored to confirm its depth before the footing design.
Rose Garden · 2024 · Addition · 18 weeks
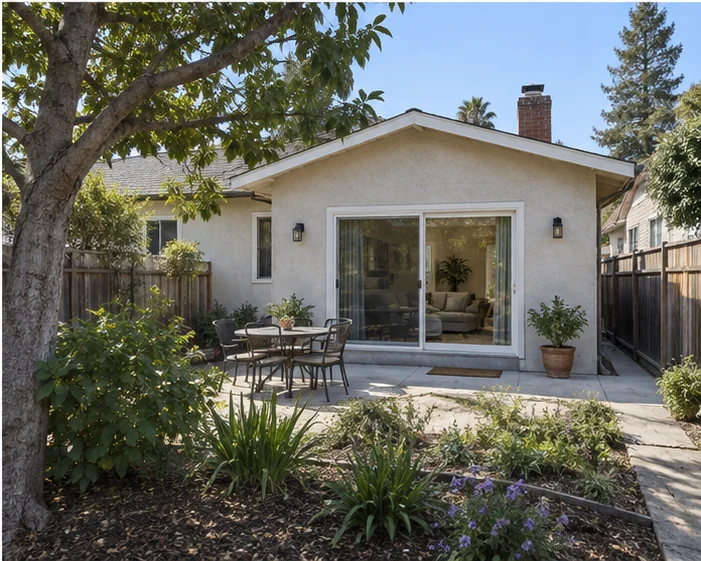
A 1948 stucco ranch with three small bedrooms and one bath, a family of five, and nowhere to go during a build. The brief was a primary suite on the back of the house, matched so well nobody could tell, with the family living at home the entire time.
Constraints
The build
The existing slab edge was cored to confirm its depth before the footing design.
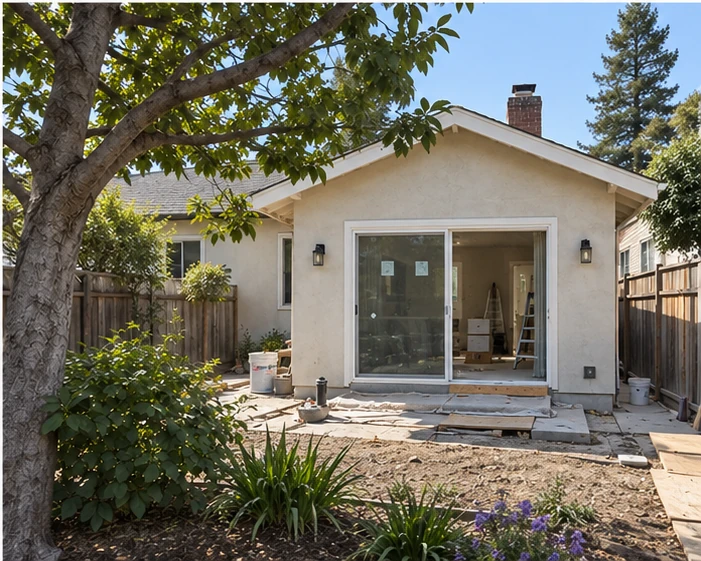
The roof splice was done in one dry week in May; the house was never open overnight.
Stucco color-matched in three sample coats before the final.
Result
A 400 square foot primary suite with a bath and a walk-in closet. The exterior reads as original from the street and from the pool. The family never spent a night elsewhere; the crew was out by 4:30 every day.
“Same crew start to finish. The site was swept every night.”
Marcus T., owner
Your lot, your brief.
Book a site walk