Services
Custom homes.
A new house on your own lot, designed with your architect or ours, framed by one crew that stays until the keys. Typical schedule: twenty-two to thirty weeks after permits.
Book a site walk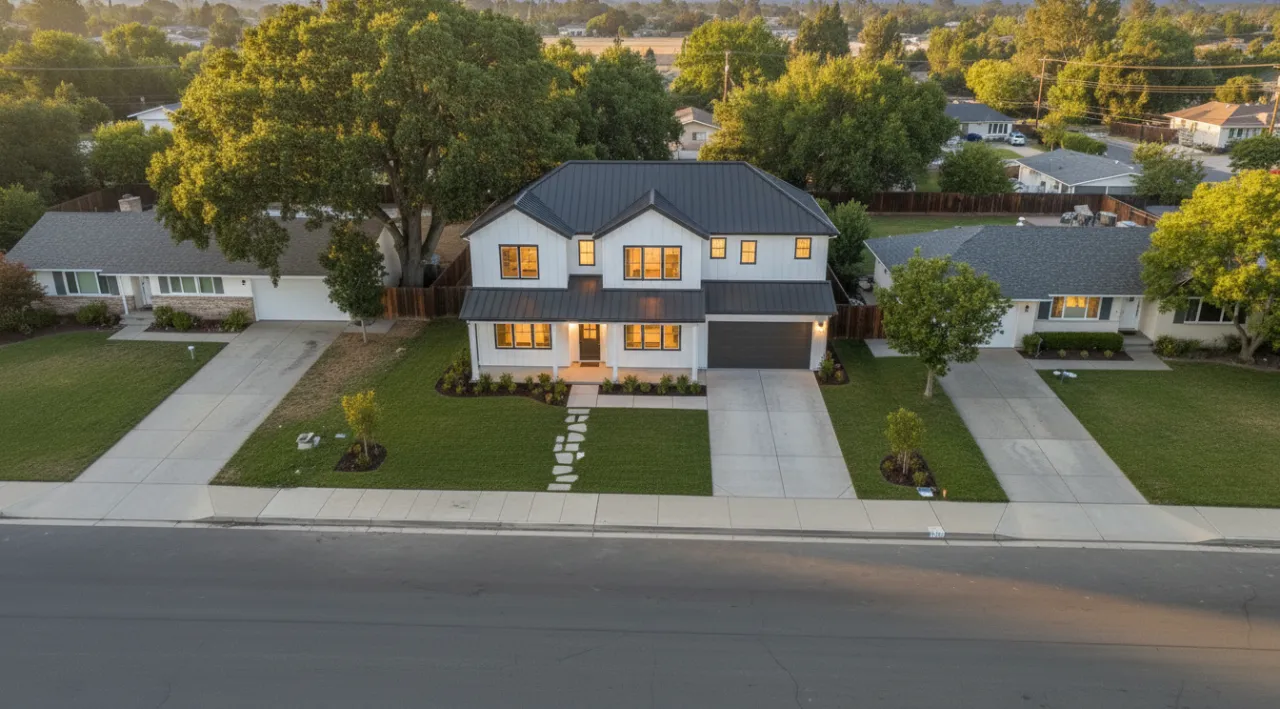
At a glance
What to expect.
- Duration
- 22–30 weeks on siteMeasured from the first day on site, after permits.
- Crew
- One superintendent, same framing crew throughout
- Permit path
- Full plan check, eight to twelve weeks; grading permit on sloped lots
- Warranty
- Ask about workmanship and product coverage. The applicable terms and conditions belong in your written proposal.
Included
What's in the scope.
- Survey, soils report and a full architectural and structural set
- Demolition of any existing structure and site grading
- Foundation, framing, roof, exterior envelope and all trades
- Weekly site walk with a written two-week look-ahead
- Final inspection, certificate of occupancy and the warranty terms set out in your written proposal
Sequence
How the weeks go.
- Pre-construction Six to ten weeks. Design, engineering, permit submittal, a fixed schedule you can read.
- Site and foundation Weeks one to three. Stakes, excavation, stem walls and slab, plumbing stubbed up.
- Frame and dry in Weeks four to ten. Walls, trusses, sheathing, wrap, windows, underlayment.
- Exterior and rough trades Weeks eleven to sixteen. Roof, siding, electrical, plumbing, HVAC rough-in, insulation.
- Interior finish Weeks seventeen to twenty-four. Drywall, cabinets, tile, floors, paint, fixtures.
- Flatwork, landscape, keys Weeks twenty-five to twenty-six. Driveway, walkway, lawn, final inspection, keys.
Walk the site with us.
Book a site walk