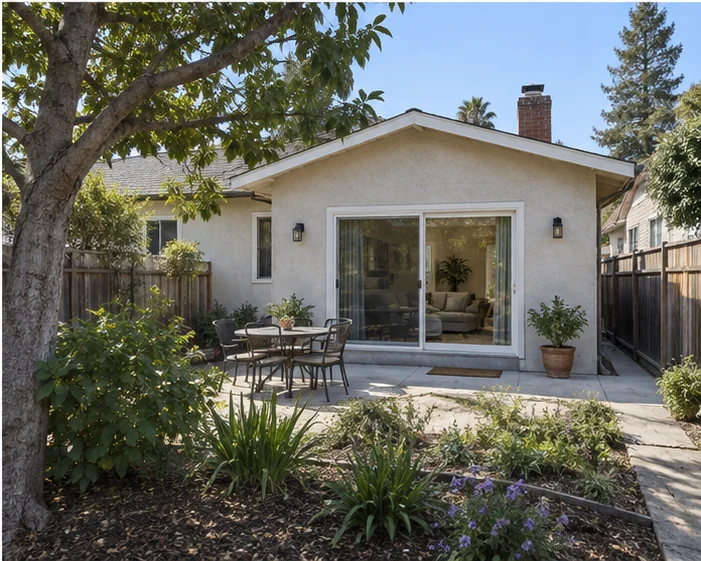
San Jose approves more accessory dwelling units than any city in the Bay Area, and the reason is procedural: a detached ADU on a single-family lot goes through a ministerial review. That means no public hearing, no neighbor notice, no discretionary vote. If the drawings meet the standards, the permit is issued. Our last 14 ADU permits took between 27 and 41 business days from submittal to issue. Here is what happens in those days, and what we check before them.
Before submittal: the six questions.
- Lot size and coverage. A detached ADU up to 800 square feet is allowed on almost any single-family lot regardless of coverage limits. Above 800 square feet, the normal lot coverage rules apply, and on a 6,000 square foot lot that usually caps you near 1,000 square feet of unit.
- Setbacks. Four feet from the side and rear property lines. Inside five feet of a line, the wall needs a one-hour fire rating, which is a drywall and sheathing detail, not a redesign.
- Height. Sixteen feet for a single story; up to eighteen if the lot is within half a mile of a major transit stop. A second story is possible but moves you out of the fast track.
- Utilities. A new unit needs its own water meter or a sub-meter, a sewer lateral connection, and electrical service. On most San Jose lots the sewer lateral runs under the front yard, and the trench to reach it is the single biggest site-work item.
- Trees. Any tree with a trunk over 38 inches around is protected. If the unit sits inside a protected tree's drip line, an arborist report is required and the foundation becomes piers, not a slab.
- Parking. None required for an ADU in San Jose. This surprises everyone.
The submittal.
A complete ADU submittal is a site plan, floor plans, elevations, a structural set, Title 24 energy forms, and a soils letter. For the three pre-engineered plans we build most often, the set is ready in one week. For a custom plan, allow four to six weeks of drawing time first. The city's online portal accepts the package in a single upload; the first review comment usually comes back in 15 business days.
Plan check: what the comments are about.
Across our last 14 ADUs, the city issued an average of 6 comments per project on the first round. The same four came up most often: the fire-rating detail at the setback wall, the location of the electrical sub-panel, the mini-split condenser clearance, and a missing dimension on the sewer lateral. We answer them within three business days; the second review is typically a week. Two of the fourteen went to a third round, both for drainage on sloped lots.
After the permit: inspections.
A detached ADU has nine inspections between the first footing and the certificate of occupancy: foundation, underfloor plumbing, framing, shear, rough electrical, rough plumbing, insulation, drywall, and final. Each one is booked a day ahead and takes the inspector about twenty minutes. On a sixteen-week build, the inspections are the fixed points the schedule is drawn around.
| Step | Business days |
|---|---|
| Pre-design checks (the six questions) | 2–3 |
| Drawings, pre-engineered plan | 5 |
| Drawings, custom plan | 20–30 |
| First plan check | 15 |
| Comment response | 3 |
| Second review and issue | 5–10 |
| Construction to final | 80–100 |
The fast track is fast because the rules are written down. We check all six before we draw a line.
If your lot passes the six questions, the realistic calendar from a signed design to keys is about seven months. If you would like us to walk the yard and answer them in person, it takes an hour.