Sample Essential website. Like this design?
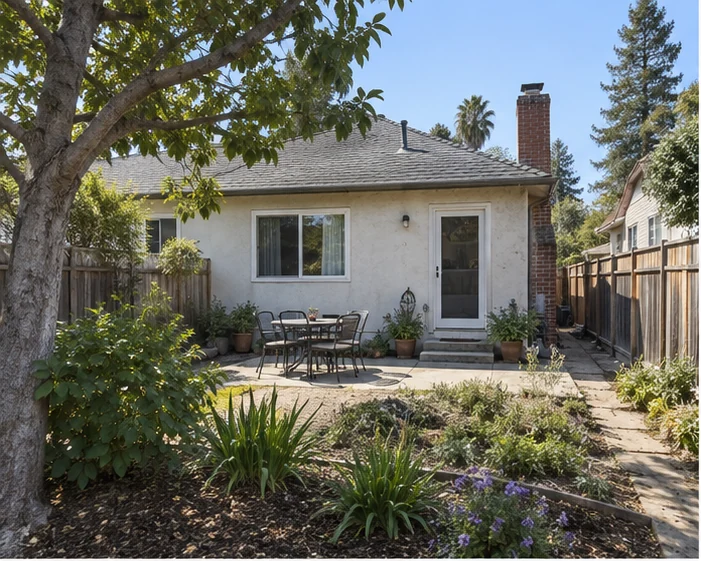
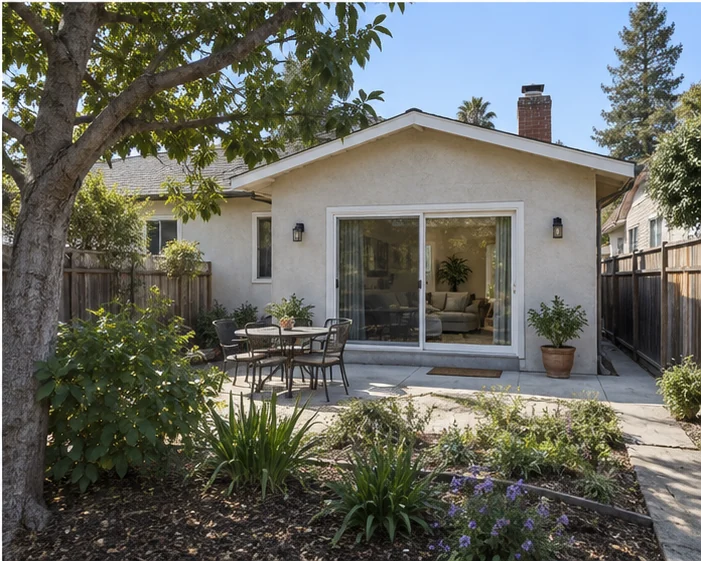
Finished rear addition: a stucco room with wide sliding glass doors opening onto a patio under a mature tree.

Project index

Home additions and remodels around San Jose.

The small photo is the house as we found it; the large one is the day we handed back the keys. Each one links to its full story on the home page.

  1. Finished rear addition: a stucco room with wide sliding glass doors opening onto a patio under a mature tree. Before: the same back garden with a plain rear wall and a small patio set.

    01 · Willow Glen

    Willow Glen addition

    A 420 sq ft family room off the kitchen of a 1950s ranch on Cherry Avenue. Same roofline, same stucco texture.

    Scope
    Addition, foundation, roof tie-in
    Duration
    14 weeks
    Read the full story on the home page
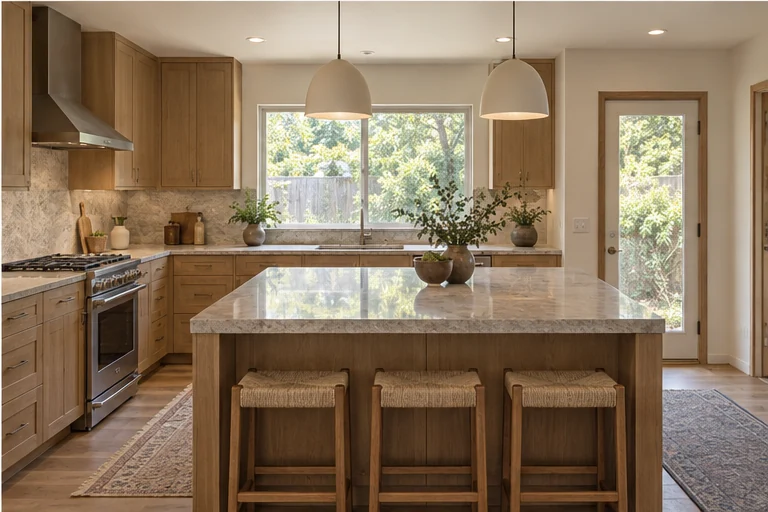
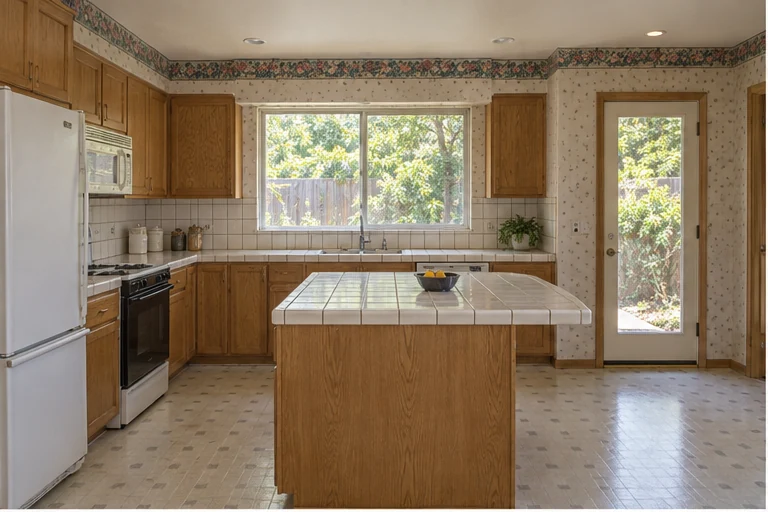
  2. Finished kitchen with a quartz island, three woven stools, pale oak cabinetry and pendant lights over the window. Before: a dated kitchen with honey-oak cabinets, tile countertops and vinyl flooring.

    02 · Almaden Valley

    Almaden kitchen

    Same footprint, same window. The range moved to the exterior wall for proper venting and the island became the family table.

    Scope
    Kitchen, electrical, plumbing re-route
    Duration
    9 weeks
    Read the full story on the home page
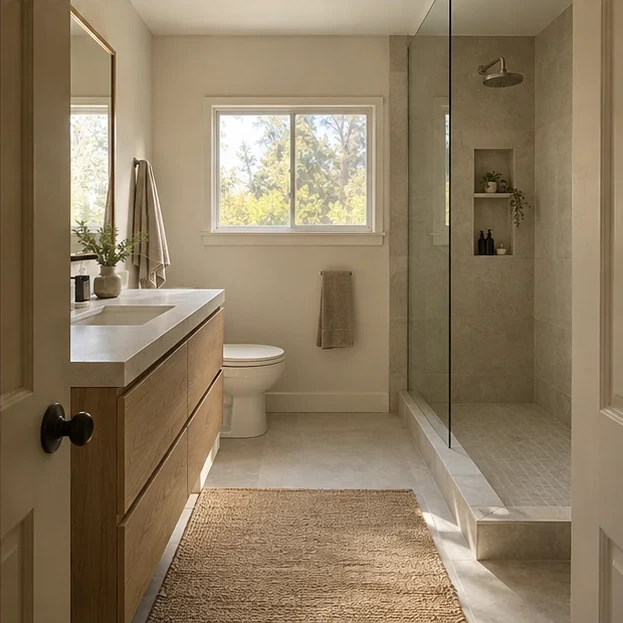
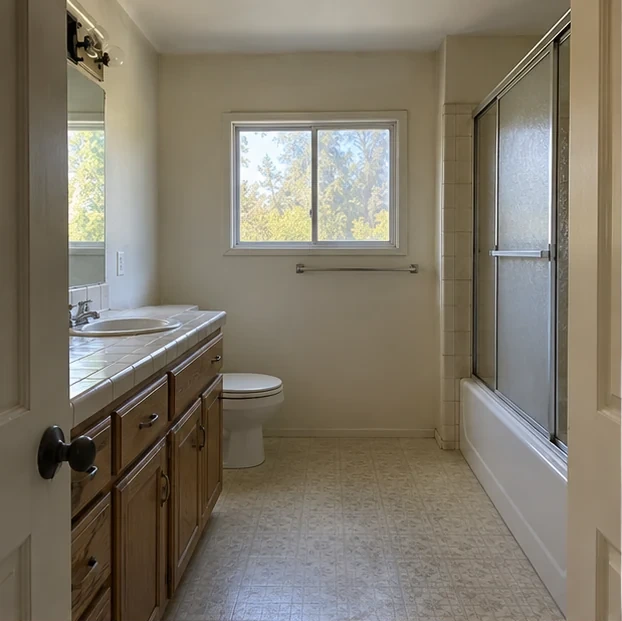
  3. Finished bathroom: floating oak vanity, curbless glass shower with a tiled niche and a jute rug on a stone floor. Before: a cramped bathroom with an oak vanity, tile counter and a framed sliding shower door.

    03 · Rose Garden

    Rose Garden bath

    A 1920s bungalow bathroom in Rose Garden. Curbless shower, linear drain, and a vanity the owner can roll under.

    Scope
    Bath, waterproofing, accessibility
    Duration
    6 weeks
    Read the full story on the home page
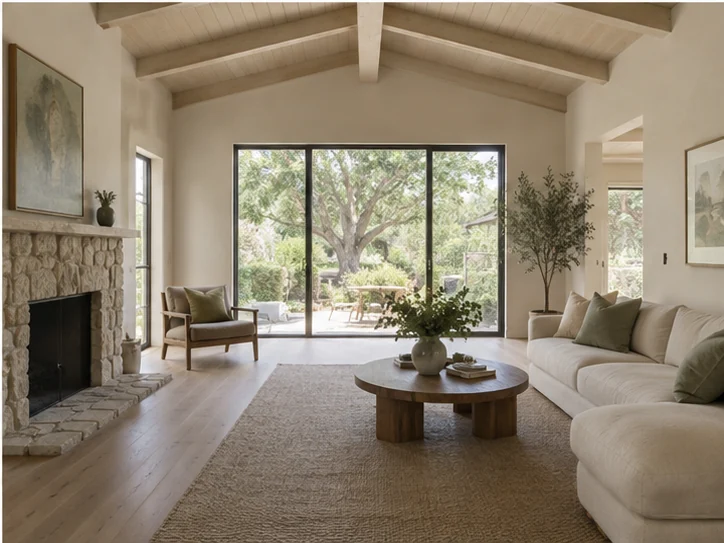
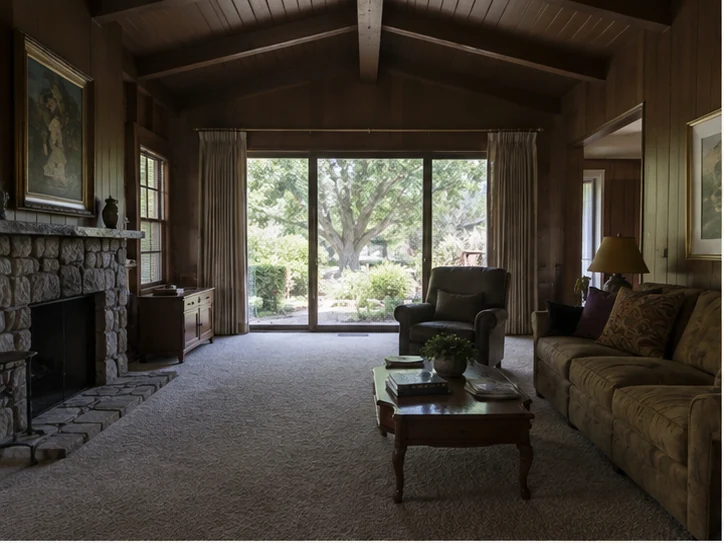
  4. Finished living room: vaulted white ceiling with exposed beams, stone fireplace, wide oak floors and glass doors to the garden. Before: a dark wood-panelled living room with carpet, heavy curtains and a stone fireplace.

    04 · Cambrian Park

    Cambrian living room

    Dark paneling out, the beams painted, and a new nine-foot slider where the old curtained doors used to be. The fireplace stayed.

    Scope
    Structural beam, glazing, floors
    Duration
    8 weeks
    Read the full story on the home page
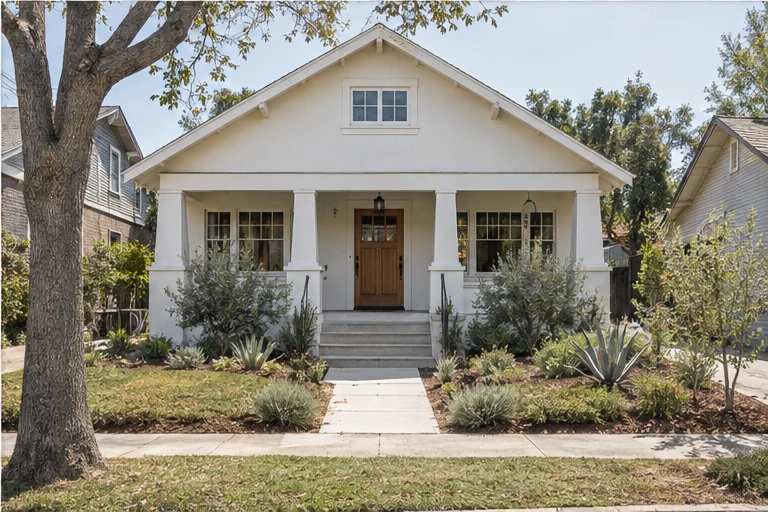
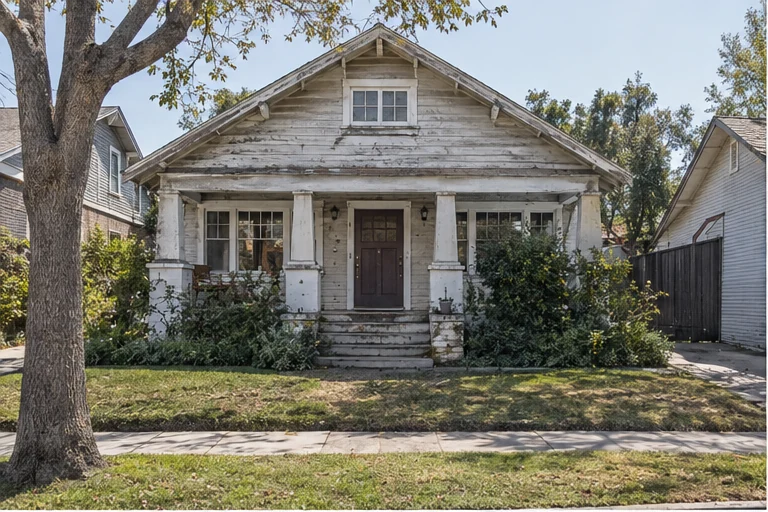
  5. Finished craftsman bungalow exterior: fresh white siding, new porch columns, a stained front door and young plantings along the path. Before: the same bungalow with peeling paint, a sagging porch and an overgrown front yard.

    05 · Evergreen

    Evergreen exterior

    New porch structure, siding repair, and a front door made to match the original drawings found in the attic.

    Scope
    Porch rebuild, siding, paint
    Duration
    7 weeks
    Read the full story on the home page

Yours next

Tell us about the house.

A free 60-minute site visit, then a line-item proposal within ten working days. Send a few lines or call (408) 555-0142.

Call (408) 555-0142

Claim this website for $0.

We build it free. Plans from $39/month after launch, cancel anytime.

Sent to ObraUp. No payment is taken.