Kitchen & bath
plumbing
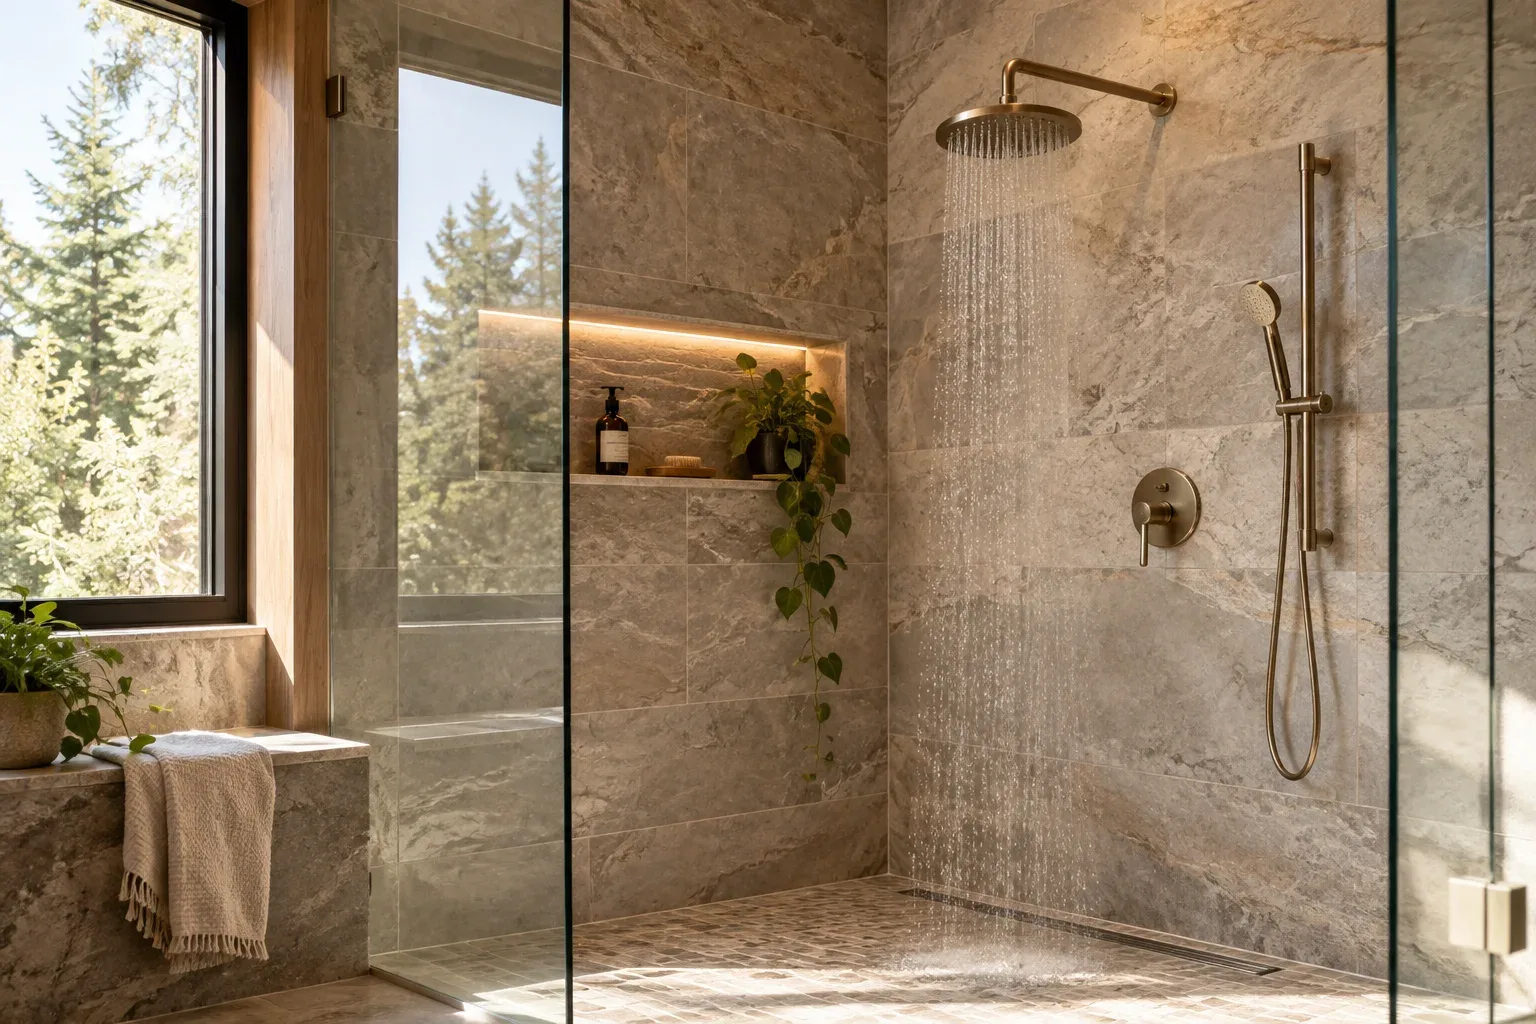
The plumbing inside a remodel: moved drains, island sinks, pot fillers, thermostatic shower valves, body sprays. We work to your contractor's drawing and pass rough-in the first time.

What's included
In the scope,
not the small print.
- Review of the plan with your contractor
- Drain and vent relocations with proper slope
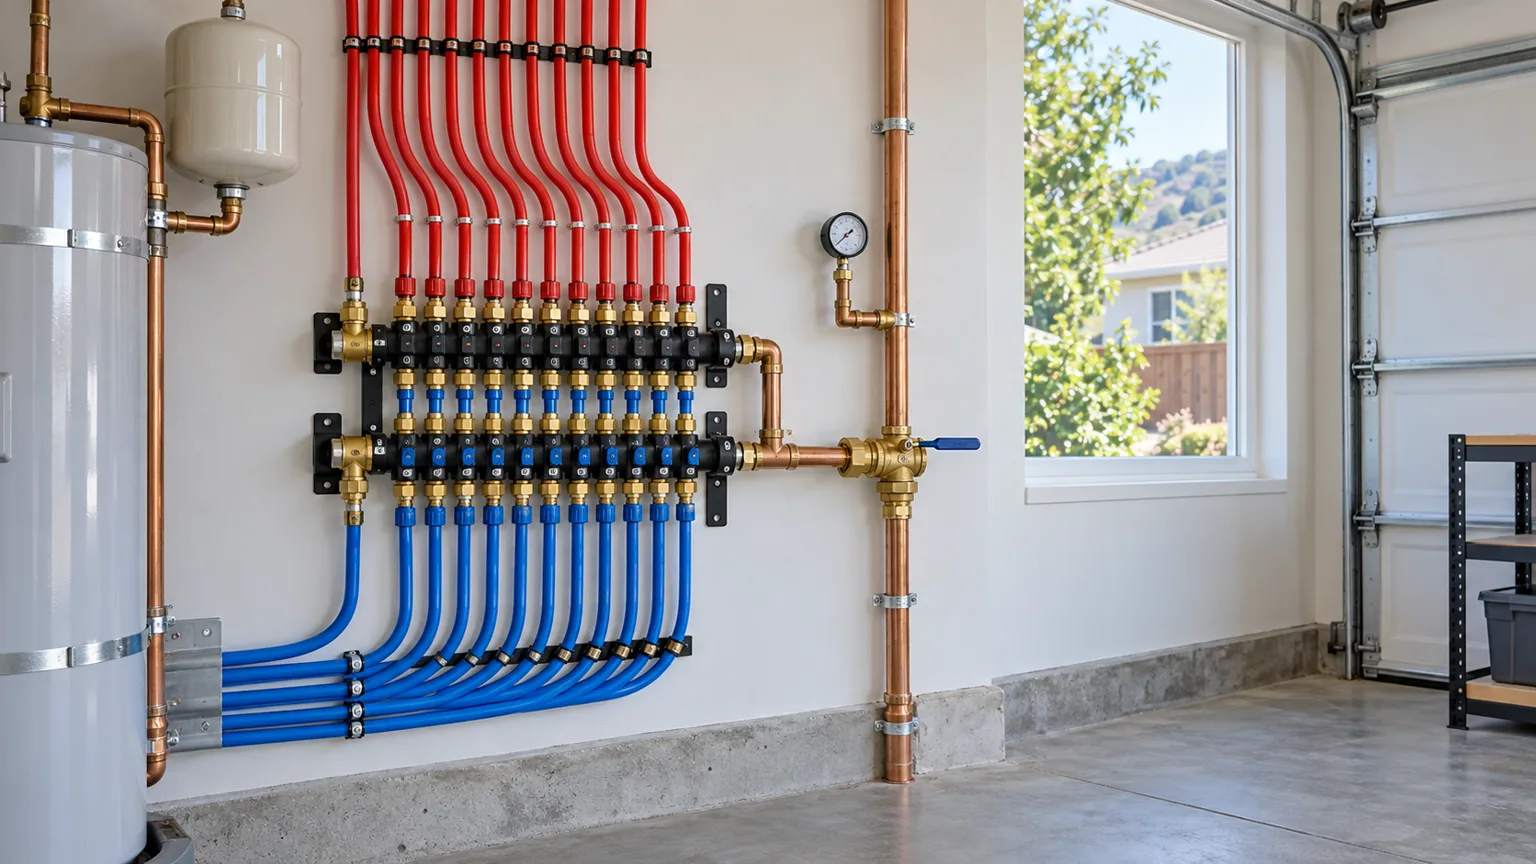
- Supply rough-in with hammer arrestors
- Shower valve set to tile thickness
- Island sink venting that passes
- Pot fillers, bar sinks, filtered water lines
- Fixture setting and connection at finish
- Final test of every fixture
How it runs
Step by step.
- Week 0
Plan
We read the drawing and flag anything that won't pass before anyone cuts.
- Rough-in
Day 1–3
Drains, vents and supply run and tested. Inspector scheduled.
- Inspection
Day 4
Rough passes. Walls can close.
- Finish
After tile
Fixtures set, valves trimmed, every connection tested.
- Walk
Last hour
You run every tap with us before we leave.
Questions
Straight answers.
Can the shower move to another wall?
Usually. The drain path and vent decide it; we check both on the first visit.
Do you supply fixtures?
We can, or we install yours. We'll tell you if a chosen fixture needs a different rough-in.
Island sink?
Yes. It needs a proper loop vent or an air-admittance valve where allowed; we draw it for the inspector.