Services · 04
ADUs
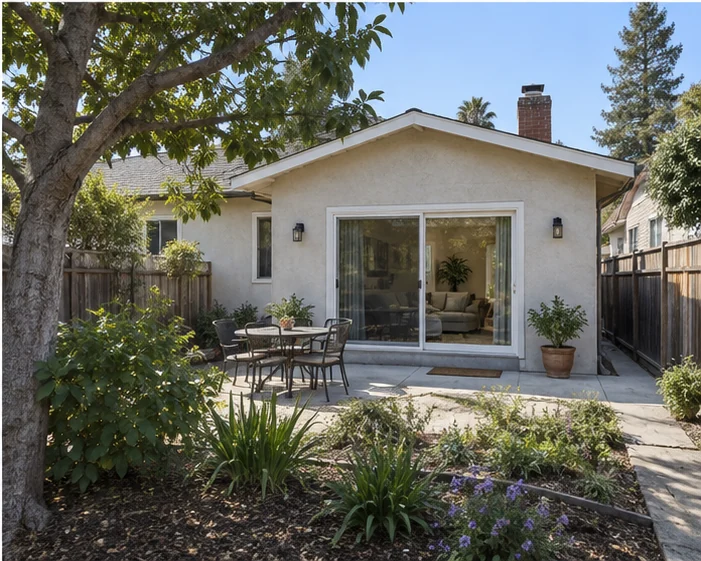
An ADU is a small house with the same inspections as a big one. We build to the state rules that let it through planning, and to the standard that lets you rent it or house a parent in it.
What is included
In the contract,
not in the small print.
- Feasibility check against state ADU rules and your lot
- Design to planning-exempt size and height where possible
- Separate address, meter and mailbox arranged
- Foundation, framing and roof by our own crew
- Full kitchen and bath, laundry hook-ups
- Fire separation and sprinklers where required
- Utility trenching and tie-ins
- Final inspection and certificate of occupancy
Process
How it runs,
week by week.
Each step has a sign-off. You see the next one before it starts.
Lot checkWeek 0
Setbacks, height, access and where the utilities are. What size will go through without a hearing.
DesignWeeks 1 – 5
Drawings to permit level, selections, line-item contract.
PermitWeeks 5 – 11
The city has sixty days to respond on an ADU. We submit complete so it is one round.
Site and foundationWeeks 11 – 14
Trenching for utilities, footings, slab.
Framing to close-upWeeks 14 – 22
Walls, roof, wrap, windows, trades.
Finishes and occupancyWeeks 22 – 30
Kitchen, bath, floors, paint. Final inspection and the occupancy certificate in your hand.
FAQ
Straight
answers.
Do I need a planning hearing?
Usually not. A detached ADU under 800 sq ft and 16 ft tall, with 4 ft side and rear setbacks, is approved without one under state law.
Can I convert my garage?
Yes, and it is often the fastest route. The slab, roof and walls are already there; we insulate, add plumbing and bring it to code.
Can I rent it out?
Yes, on leases of thirty days or longer. Short-term rental is restricted in San Jose.