Waverly Park family room
A place for what you keep. An illustrative project study in Waverly Park.
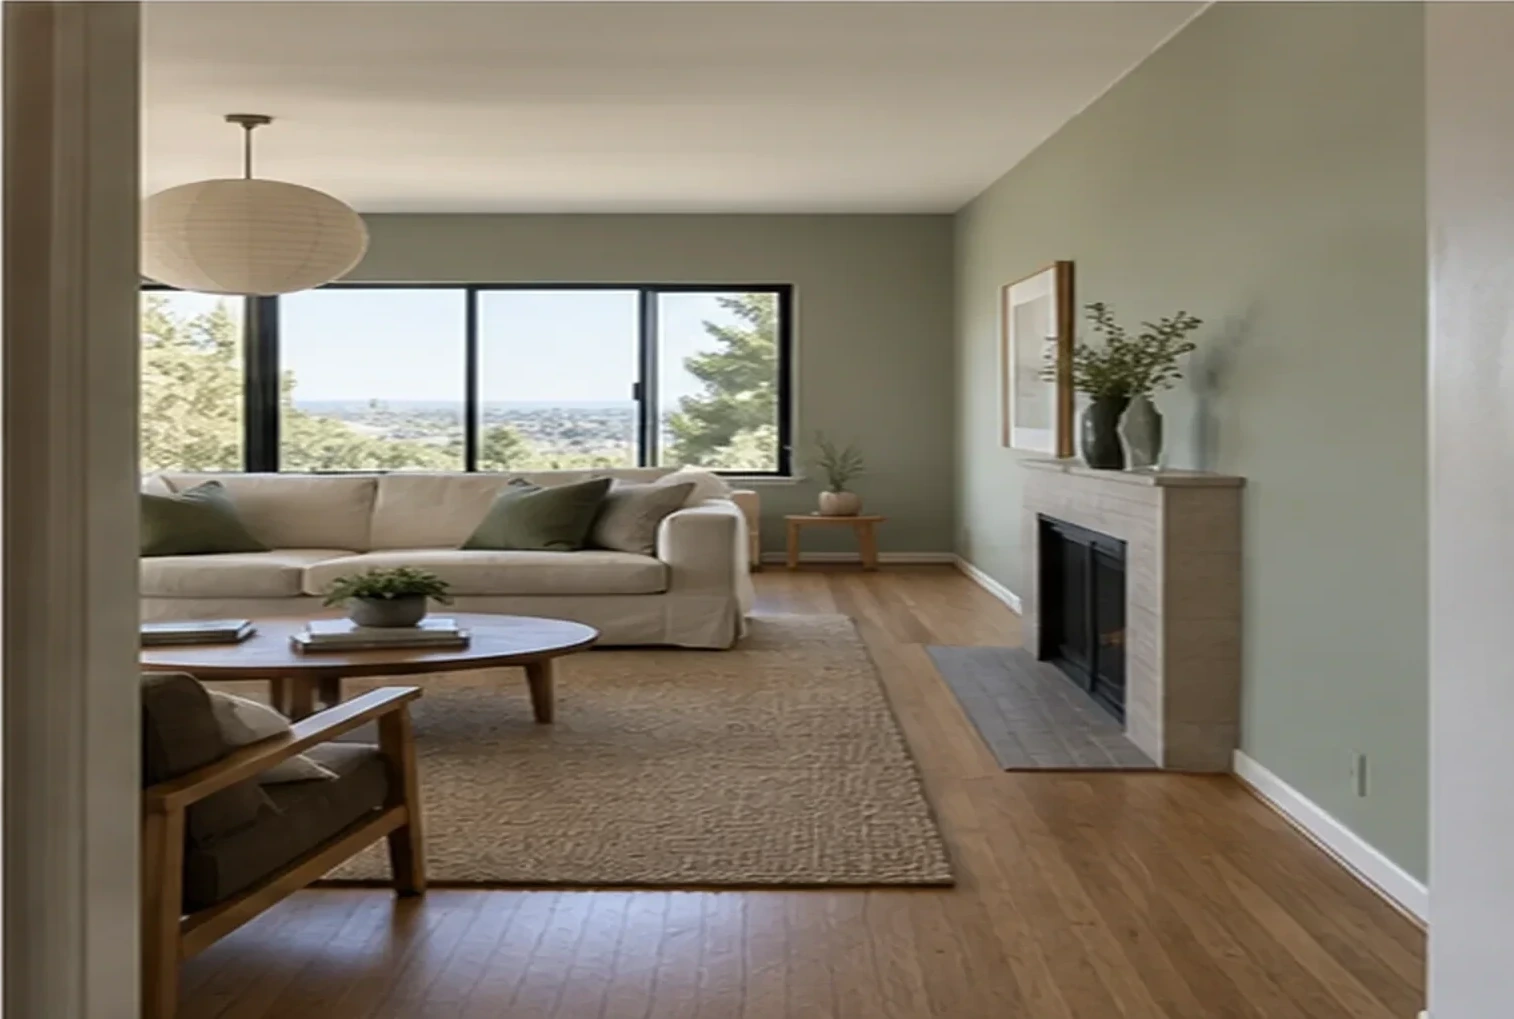
Illustrative project photography · Mountain View
- Neighborhood
- Waverly Park
- Scope
- Built-in storage
- Planning window
- 3–6 fabrication weeks
The brief.
Keep the footprint; plan surface preparation, selections and a coordinated installation.
The decisions.
Measured joinery, internal fittings, finish samples and installation details. The scope follows the existing conditions, with materials considered in the light and setting where they will be used.
The result.
A place for what you keep. The finished concept shows how a small number of coordinated choices can make the space feel resolved. Care instructions and a final walkthrough complete the proposed scope.
This is a fictional case study, using illustrative imagery. It is not a claim of completed contractor work.
Tell us what you have in mind.
A conversation first. A measured plan next. We price the work after a site visit.
(408) 555-0188Serving Mountain View and the nearby neighborhoods.
Fictional demonstration phone. Use the sample inquiry to reach ObraUp.